


10 Problem Solving Strategies for Art and Home
The wall's already marked, the art is already hung, and the client's reaction lands badly. Or the office team says the lobby still feels unfinished even though the install is technically complete. In situations like that, the fastest fix is rarely the best fix, because the issue is usually hidden in layout, wall conditions, sightlines, timing, or agreement on what “done” was supposed to mean.
Strong problem solving strategies make those hidden pieces visible. They help you diagnose the actual problem, compare options before anyone drills another hole, and secure buy-in before the work starts again. That matters in homes, workplaces, galleries, and art-service projects, where a clean solution has to satisfy both the space and the people using it.
The practical move is to choose the method that matches the problem. Some problems need empathy and framing. Others need root-cause analysis, testing, or stakeholder alignment. The 10 approaches below give you a working toolkit for those moments.
1. Design Thinking
Design Thinking works best when the request sounds simple but the underlying need is still fuzzy. A homeowner may say they want a gallery wall, but what they need is a composition that fits existing décor, survives daily traffic, and still feels personal. In commercial work, the same method helps you balance visibility, circulation, and brand presence before anyone commits to a layout.

Start with the room, not the object
The strongest version of this method follows a clear path, empathize, define, ideate, prototype, test. In art installation, that means asking how people move through the room, where they pause, what wall conditions exist, and how light changes across the day. Those answers shape the install more than a catalog of possible hanging points ever will.
Practical rule: if you can't explain who the room serves and how the art will be experienced, you're not ready to pick final placements.
In a corporate office, that might mean testing multiple layouts for a reception wall because the viewing distance changes between seated visitors and standing employees. In a home, it may mean showing two mock-up arrangements so the client can choose between a tighter, formal look and a looser, more lived-in composition. A useful complement here is Crescade's user experience insights, because the same human-centered logic applies when a space has to work visually and practically.
2. The 5 Whys Technique
When a piece hangs crooked, the obvious complaint is often the wrong complaint. The visible issue might be the frame, but problem could be the anchor choice, the wall substrate, the measurement process, or the way the job was briefed. The 5 Whys method keeps you from stopping at the symptom.
Trace the failure back to the process
Ask why the result happened, then ask why again until the answer stops changing in a meaningful way. If artwork shifts after installation, the answer may start with a weak anchor, then move to poor stud detection, then to outdated tools, then to a process gap in equipment maintenance. That's a very different fix from just rehanging the piece.
In practice, this method is strongest when the team that performed the work is part of the review. They'll notice details a manager or client won't, such as whether the wall had hidden irregularities or whether the final spacing was approved verbally instead of in writing. The point isn't to force exactly five questions, it's to get past convenient explanations and into the cause you can correct.
Recurring complaints are process complaints, even when they arrive as aesthetic feedback.
For art-service teams, the payoff is durable standards, better documentation, and fewer repeat mistakes. For homeowners or curators, it means the next fix is based on evidence, not guesswork. The more often a problem repeats, the more valuable this method becomes.
3. SWOT Analysis
SWOT gives you a clean way to look at a project before the first hook goes into the wall. It's especially useful when a space has obvious strengths but equally obvious risks. A room with strong natural light can be an advantage, but if the wall surfaces are irregular or the timeline is tight, those same conditions can become constraints fast.
Use the room as the unit of analysis
For an art installation, strengths might include museum-quality walls, stable lighting, or a clear focal point. Weaknesses might include plaster that needs special care, awkward dimensions, or limited access during business hours. Opportunities can include creative lighting, a stronger entry sequence, or a better collection narrative. Threats often show up as schedule pressure, safety concerns, or client indecision.
A good SWOT session keeps everyone honest. A designer may see a statement wall, while a facilities manager sees a wall that's hard to patch later. A homeowner may want density, while the installer sees visual clutter. Putting those views side by side prevents later conflict.
Turn the matrix into decisions
Use the findings to shape the install plan, not just to create notes. If the room has limited natural light, for example, the layout may need stronger contrast or better spacing. If the threat is a hard deadline, the team may need to simplify the composition and reduce on-site experimentation.
That's the true value of SWOT in physical spaces. It forces the trade-offs into the open early, before budget, labor, and expectations harden. When the room is telling you what it can and can't support, you should listen.
4. Brainstorming and Mind Mapping
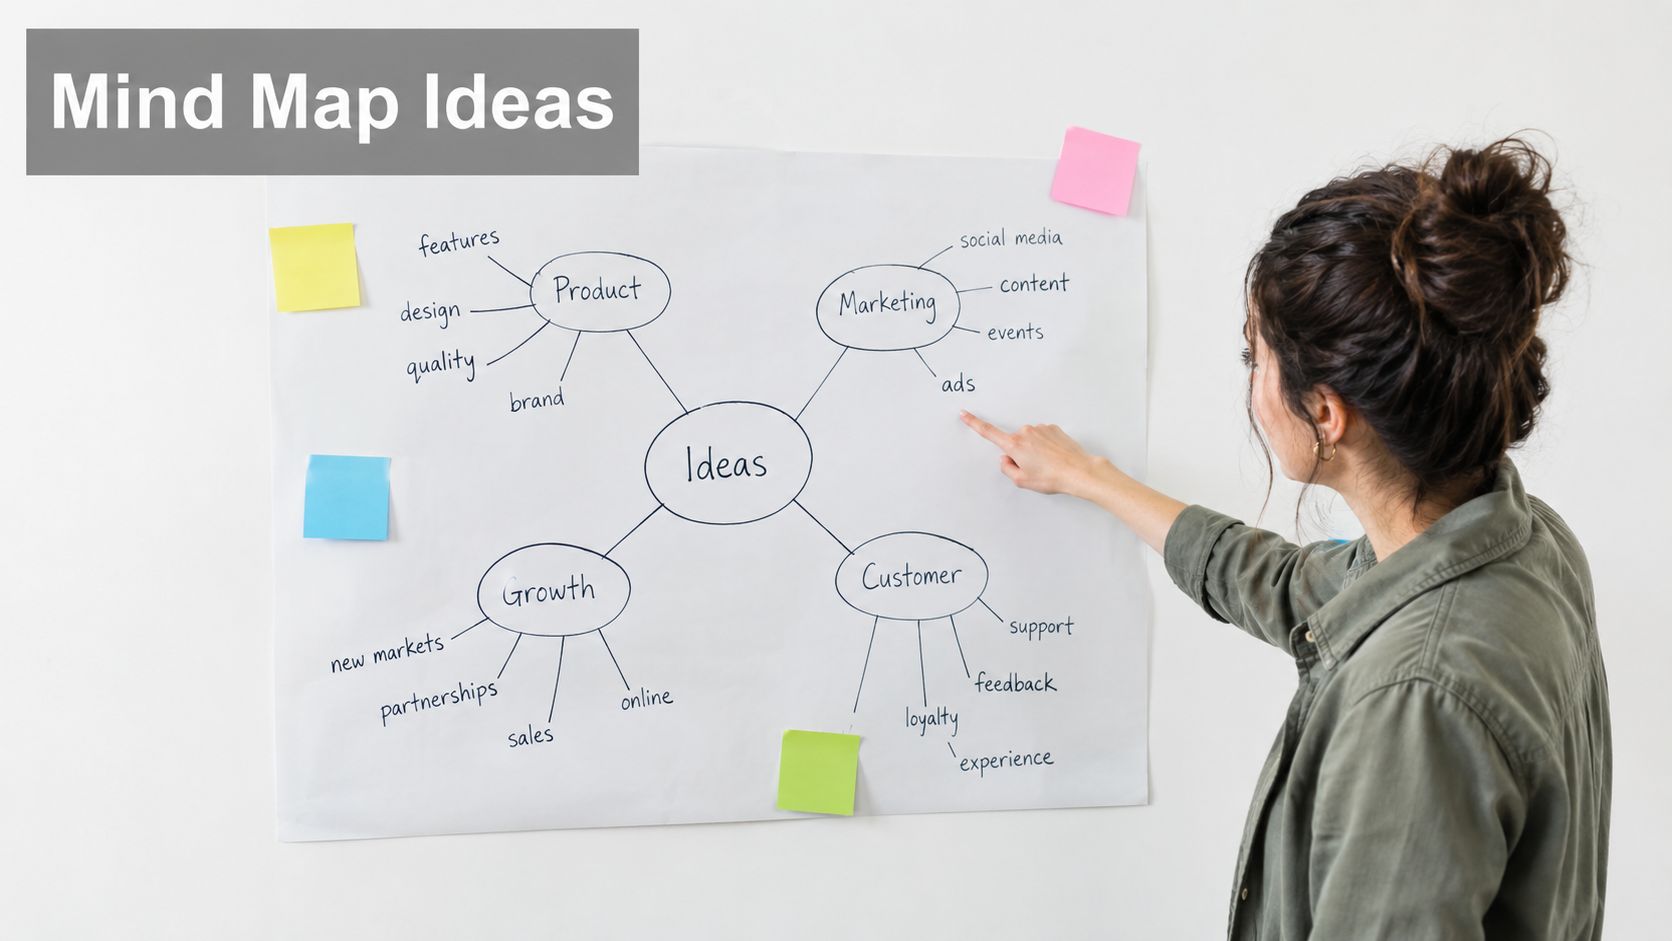
A gallery wall in a long hallway, a corporate collection spanning several rooms, or a storage plan for rotating artwork can create competing demands. The team may need strong visual flow, safe mounting, clear circulation, and room for future changes. Brainstorming keeps those possibilities open before the layout, budget, or installation schedule narrows them. Mind mapping then organizes the options into decisions.
Generate first, judge later
Early criticism can remove useful ideas before the team understands how they connect. For an office with irregular columns or unusually high walls, begin by listing possible compositions, mounting approaches, lighting changes, labeling needs, and access requirements. Test feasibility after the group has a workable range of options.
Place the central problem in the middle of the mind map. Branches can cover layout, wall conditions, hardware, circulation, lighting, labeling, client priorities, budget, and timeline. This structure exposes dependencies, such as a design that needs a lift, extra measurements, or repairs before installation. It also separates a visually strong concept from one that is merely quick to execute.
A corporate office might need a collection wall that reads clearly from a lobby, a conference room, and a side corridor. The map can identify which pieces anchor the sequence, which can rotate seasonally, and where more measurements are needed before the design is fixed. Colorado Art Services' notes on creative office environments provide a useful reference for how layout decisions shape workplace displays. For a home collection, the same method helps clients compare a formal arrangement with a relaxed composition that can develop over time.
End with ranked options rather than a pile of sticky notes. Group each concept by feasibility, cost, visual effect, and future flexibility. Then assign the measurements, client decisions, and installation checks needed to move the chosen direction into action.
5. Trial and Error and Iterative Testing
Some installation problems can't be solved on paper. Wall texture, anchor behavior, spacing, and sightline changes often need to be tested physically before the final decision is made. That's why iterative testing is so useful in art work, it reduces the chance that the first on-site decision becomes the final mistake.
Test before the wall is permanent
A sample wall, mock-up floor layout, or scaled load test gives you real feedback before the full installation happens. That matters when you're choosing between drywall, plaster, or concrete hardware, because each surface behaves differently. It also matters with heavy pieces, where a solution that looks fine during planning may still be wrong once gravity is involved.
This is also where the difference between DIY and professional work becomes obvious. A homeowner can guess at spacing, but a professional team can test the layout, check the substrate, and compare mounting methods before committing. Colorado Art Services' guidance on DIY versus professional installation fits that reality well, especially on projects where the wall can't be repaired easily.
Keep the test log simple and useful
Record the wall condition: Note whether the surface behaved like drywall, plaster, or concrete.
Capture the decision: Write down what was tested, what changed, and what won.
Save the visual proof: Photos make future installs faster and more consistent.
Involve the client when possible: Seeing the options builds trust and reduces second-guessing later.
The best test is the one that changes the next decision.
This method is slower than guessing, but it saves time when the install is expensive to undo. It's particularly useful for gallery work, sculpture mounting, and high-placement projects where error costs more than preparation.
6. The 80/20 Rule
Not every detail deserves the same amount of time. In art installation, a few choices usually drive most of the visual impact, while the rest support those choices. The 80/20 rule helps you identify the high-value decisions early so the team doesn't spend too much energy polishing what the viewer won't notice.
Put the biggest visual levers first
The vital few often include focal-piece placement, eye-level alignment, spacing between anchor works, and the relationship between the art and the room's main sightline. If those decisions are strong, the whole install feels more composed. If they're weak, smaller refinements won't rescue it.
This principle is especially useful when the project is large. A fifty-piece office gallery doesn't need every piece to receive identical attention. It needs the pieces that set the rhythm and hold the room together to be exact. The same is true in homes, where one main wall may define the room more than the surrounding surfaces.
You can also use this approach in collection storage. Many client concerns concentrate around a smaller set of pieces that are sentimental, fragile, or high-value. If those items are identified early, the team can allocate more protection, more documentation, and more care where it matters most.
The trade-off is simple. If you treat every detail as equally important, you'll burn time on low-impact choices. If you identify the priorities too aggressively, you risk overlooking something critical. The best use of the rule is disciplined focus, not careless simplification.
7. Lateral Thinking
Standard placement rules are useful until they become a cage. Lateral thinking helps when a room feels stale, when the usual grid doesn't fit, or when the architecture itself suggests a more inventive solution. It's the strategy for asking whether the default assumption is serving the space.
Break the habit of standard layouts
Maybe the art doesn't need to sit perfectly centered on the wall. Maybe a vertical rhythm tells the story better. Maybe negative space is doing more work than another piece would. In gallery and residential settings alike, the most memorable layouts often come from questioning what everyone expected to see.
That doesn't mean rejecting structure. It means moving beyond the first obvious answer. A salon-style arrangement can bring energy to a staircase wall. A floating sculptural mount can turn an awkward corner into a feature. A rotating display can make storage part of the design instead of hiding the collection away.
What if the constraint is the concept, not the obstacle?
This approach works well in spaces where the architecture already has strong character. Historic homes, lofts, showrooms, and cultural spaces often reward solutions that work with the room's oddities instead of flattening them into a standard pattern. The result can feel more intentional because it's tied to the space's actual geometry.
The risk is overdoing novelty. Lateral thinking should produce a better answer, not just a stranger one. If the unconventional option makes the room harder to read or harder to maintain, it's not a win.
8. Six Sigma and Data-Driven Decision Making
A clean install is easier to repeat when you measure what matters. Six Sigma-style thinking is useful for art and home projects because it turns quality into a process instead of a preference. If the team tracks accuracy, spacing consistency, and complaint patterns, it can spot weak points before they become habits.
Measure the install, not just the outcome
That might mean recording how often a certain wall type causes adjustment work, or which steps in the process lead to client changes after approval. It can also mean tracking whether certain setup sequences reduce errors on site. The point is to replace vague confidence with evidence.
This approach works best in recurring workflows. A team that installs art in offices every week can compare patterns across projects. Over time, that reveals which preparation steps prevent rework and which ones are just routine noise. Data doesn't replace judgment, but it makes judgment easier to defend.
A practical use is quality control on spacing and level accuracy. If one part of the process keeps producing small corrections, the team can standardize the setup or retrain the person handling that step. That's far more effective than blaming the last person who touched the wall.
The biggest trade-off is time. Data collection adds work, and not every project needs deep measurement. But for repeated commercial installs, museum work, or high-stakes residential projects, it creates consistency that clients notice immediately. If the same job gets better each time, the system is doing its job.
9. Constraint-Based Problem Solving
Constraints are not a reason to lower the standard, they're the shape of the problem. Budget limits, fragile plaster, strict access windows, tight apartment layouts, and difficult wall conditions are all common in art-service work. Constraint-based thinking treats those limits as design inputs instead of excuses.
Design inside the boundaries
A small apartment may not support a full-wall composition, but it can still support a strong focal arrangement. A historic home may not tolerate aggressive hardware, but it can still hold art securely if the mounting plan respects the wall. A corporate project with a short schedule may not allow extensive on-site experimentation, so the team stages more in advance and works from tighter documentation.
That's where constraint-based problem solving becomes practical. It helps the installer say, “Given these limits, here's the best result we can achieve safely and cleanly.” Clients usually respond better to that honesty than to optimistic promises that collapse in the field.
Good constraints sharpen the solution. Bad assumptions ruin it.
The method also improves budget conversations. Instead of spreading resources thinly across every wall, the team can prioritize the pieces that define the room and simplify the rest. That creates a better result without pretending the budget is larger than it is.
This is one of the most useful problem solving strategies for physical spaces because constraints are always present. The question is whether they will be handled reactively or used intelligently from the start.
10. Collaborative Problem Solving and Stakeholder Engagement
Many installation problems are not technical problems first, they're agreement problems. The client wants one outcome, the designer wants another, and the facilities team has its own requirements. Collaborative problem solving keeps those interests visible before the install becomes a conflict.
Build alignment before the work starts
A good kickoff meeting can prevent a bad install. The team can review goals, sightlines, access windows, hardware concerns, and approval steps before anyone starts drilling. That is especially important in galleries, offices, and homes where multiple people will judge the result, sometimes for different reasons.
For larger projects, coordination has to be documented. When the final arrangement, measurements, and hardware details are written down, there's less confusion later about what was approved. Colorado Art Services' project coordination services reflect that reality, because clear communication is often what separates a smooth install from a rerun.
Keep everyone in the same decision loop
Set a decision owner: Someone has to close the loop when opinions conflict.
Use visuals early: Mock-ups and photos reduce miscommunication fast.
Write down action items: Verbal approvals disappear under project pressure.
Confirm follow-up timing: Stakeholders should know when they'll review the next step.
This approach doesn't make decisions slower if the structure is good. It makes them cleaner. People are more likely to support a placement, a timeline, or a mounting choice when they helped shape it and can see why it was chosen.
A useful support resource for this style of work is a collaborative problem solving model guide, especially when you need a shared language for decision-making. The key is not just gathering opinions, it's converting them into a workable plan.
Comparison of 10 Problem-Solving Strategies
Method | Implementation complexity | Resource requirements | Expected outcomes | Ideal use cases | Key advantages |
|---|---|---|---|---|---|
Design Thinking | High | Significant (time, skilled facilitators) | Highly personalized, user-centered solutions | Complex client projects needing custom aesthetics | Deep client alignment; reduces mistakes; creative options |
The 5 Whys Technique | Low | Minimal (facilitation, team input) | Root-cause identification and targeted fixes | Diagnosing recurring installation problems or complaints | Fast, cost-effective fault diagnosis |
SWOT Analysis | Medium | Moderate (team input, analysis time) | Strategic project assessment and risk/opportunity mapping | Project scoping and early-stage planning | Balanced view of internal/external factors |
Brainstorming & Mind Mapping | Medium | Moderate (facilitation, collaboration tools) | Broad idea generation and visual organization | Creative layout challenges and exploratory design | Generates many creative options; visual clarity |
Trial and Error / Iterative Testing | Medium–High | Significant (materials, mock-ups, time) | Validated, practical installation techniques | Testing mounting methods, spacing, or heavy pieces | Tangible proof-of-concept; reduces on-site errors |
The 80/20 Rule (Pareto Principle) | Low | Minimal (analysis, prioritization) | Prioritized actions yielding maximum impact | Projects with limited time or budget | Efficient focus on high-impact elements |
Lateral Thinking | High | Moderate (experienced facilitators, ideation time) | Unconventional, memorable installation concepts | Differentiation, novel client experiences | Produces innovative, standout solutions |
Six Sigma & Data-Driven Decision Making | High | Significant (data collection, analytics) | Consistent quality, reduced variability | Organizations needing standardized, repeatable installs | Quantifiable improvements; process control |
Constraint-Based Problem Solving | Medium | Moderate (planning, clear constraints) | Practical, implementable solutions within limits | Tight budgets, difficult sites, strict timelines | Resource-optimized, realistic solutions |
Collaborative Problem Solving & Stakeholder Engagement | Medium–High | Moderate–Significant (meetings, coordination) | Shared decisions, higher buy-in, fewer surprises | Multi-stakeholder installations (clients, designers, facilities) | Builds trust, catches issues early, improves alignment |
Turn the Framework Into a Repeatable Fix
The best problem solving strategies don't compete with one another, they solve different kinds of problems. Use Design Thinking when the need is unclear, the 5 Whys when a failure keeps repeating, SWOT when you need to assess a project before work begins, and brainstorming when you need more options on the table. Reach for iterative testing when the wall, mount, or layout is physically uncertain, the 80/20 rule when you need to prioritize, lateral thinking when the default answer feels stale, and Six Sigma-style measurement when quality has to stay consistent across repeated jobs.
Use constraint-based thinking when budget, access, or wall conditions shape the work from the start. Use collaborative problem solving when multiple people have a stake in the outcome and the project needs alignment before anyone commits. In real art and home projects, the method matters less than the match between the method and the problem.
The habit that makes all of this work is documentation. Write down the chosen approach, the decision criteria, the test results, and the next step. That record protects the project when memories differ, and it makes the next install faster because the reasoning is already captured.
If the job involves safety concerns, difficult wall conditions, heavy pieces, high placements, or complex layouts, don't improvise. Bring in Colorado Art Services through its website, coloradoartservices.com, so the fix is based on layout, wall conditions, mounting logic, and clear communication instead of trial and error on the day of the install.
Colorado Art Services helps with picture hanging, art installation, layout planning, and secure art storage for homes and workplaces across the Denver Metro area and Front Range. If you're solving a wall, spacing, or mounting problem, visit Colorado Art Services to discuss a safer, cleaner approach that fits the room, the artwork, and the timeline.
Comments